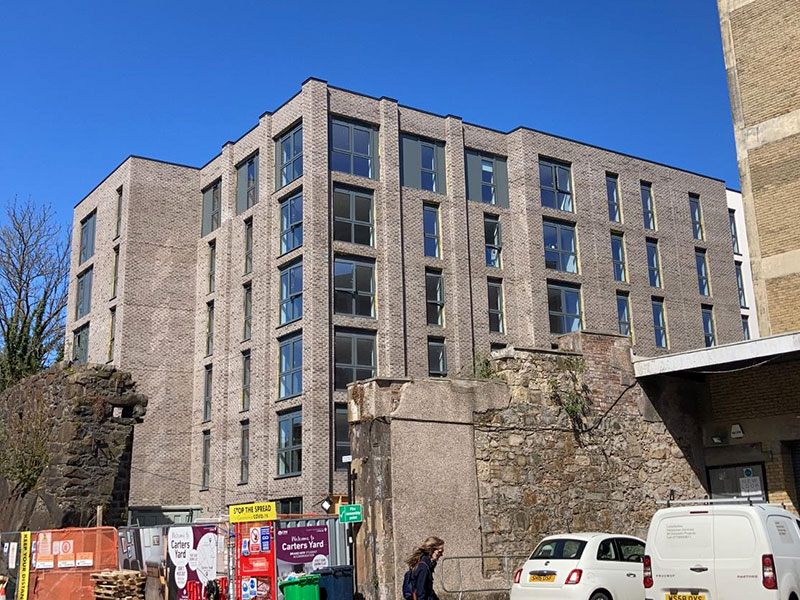
Engaged as a subcontractor on short notice, our team stepped in to take over the construction project after a third party’s failure to deliver.
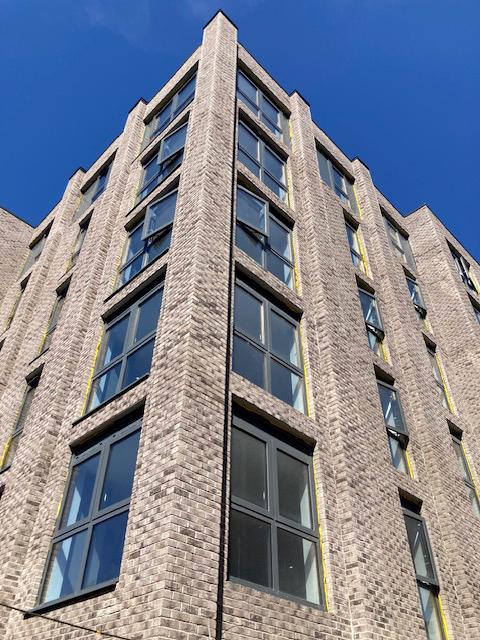
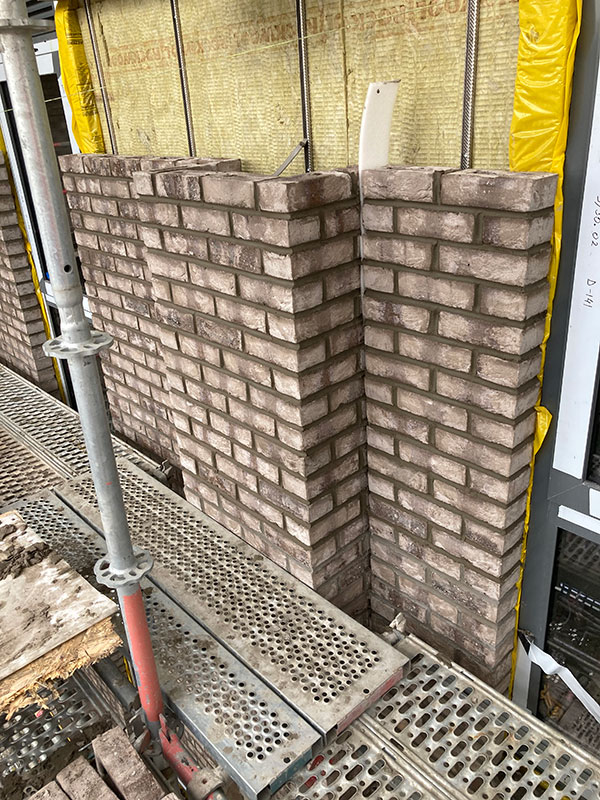
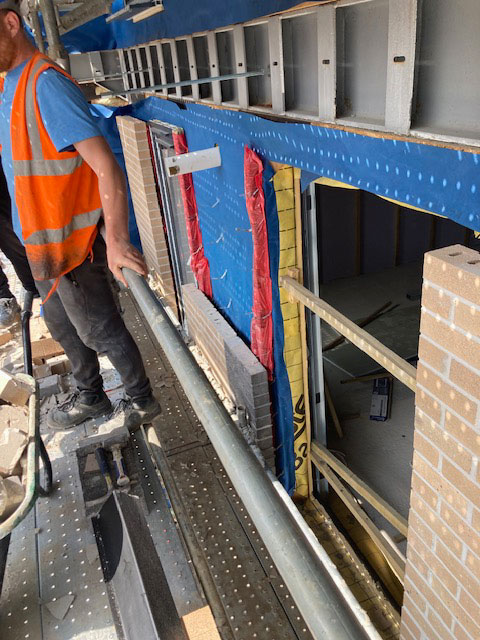
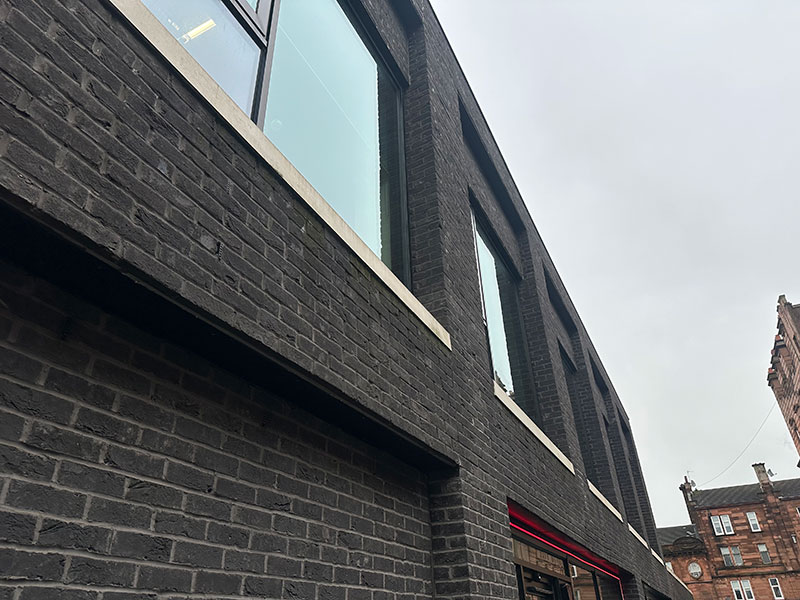
We successfully completed 60% of the build, focusing on the third storey across three elevations. All masonry and support structures were meticulously installed in accordance with specifications.
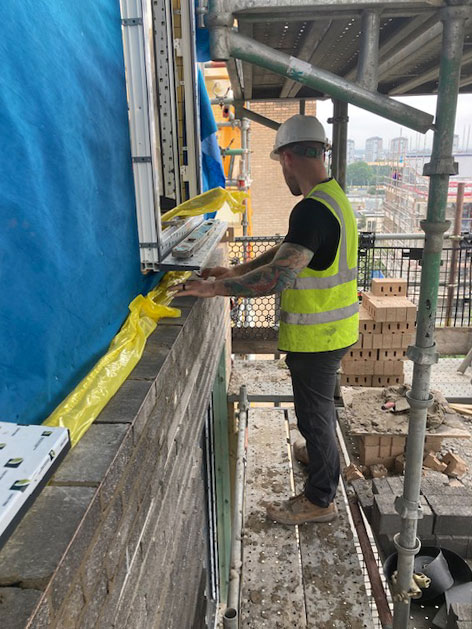
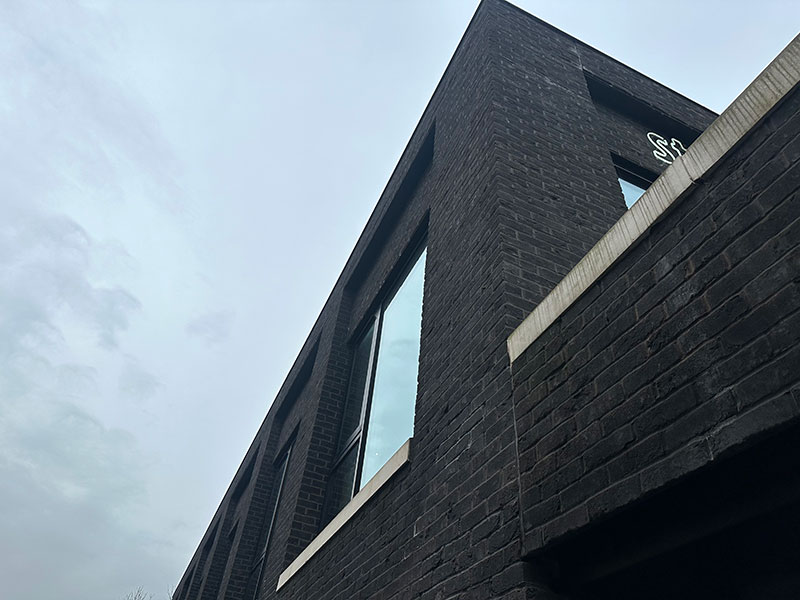
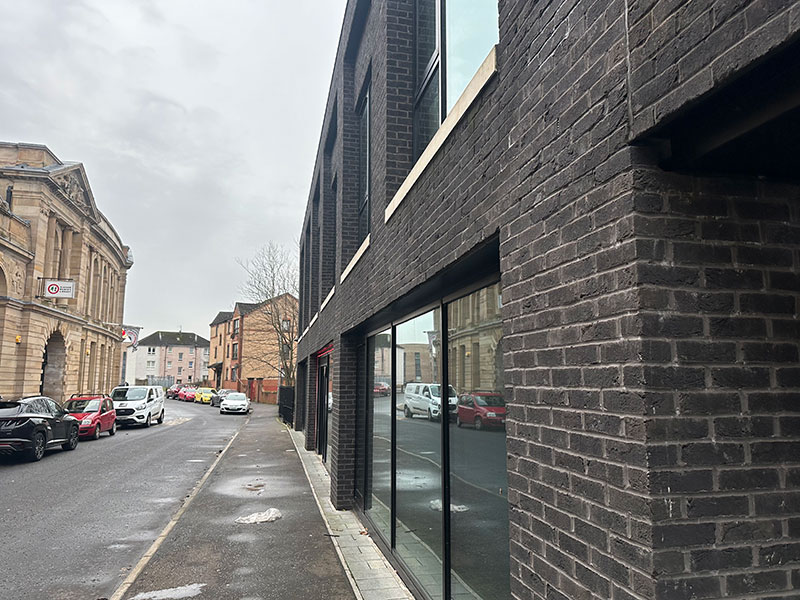
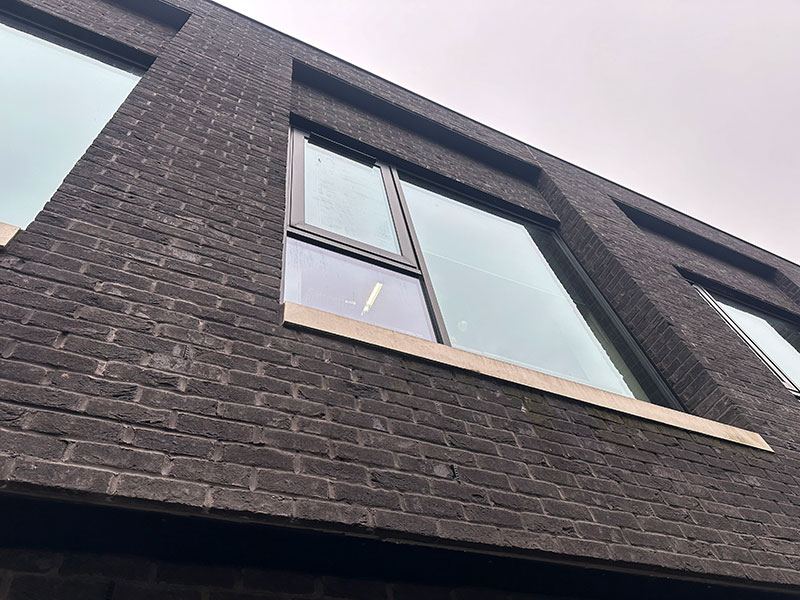
Selected as the subcontractor for the STUC building, our team provided all the masonry work for this exceptionally well-designed structure. Notably, features like the window sills, each weighing between 400-700kg, posed a significant challenge, necessitating the use of mechanical assistance.
The intricate design of the building showcases the impressive work of a Scottish architect.
Our team successfully executed an extension project for Lady Alice Primary School, overseeing all aspects of the brickwork. The installation of cavity walls was completed according to the specified requirements, contributing to the seamless and comprehensive extension of the school facilities.
In our role as the primary contractor for this project, DM Building Contractors Ltd successfully executed all facets of the construction, including some essential restoration work. This comprehensive build project, from start to finish, was entirely undertaken by our team.
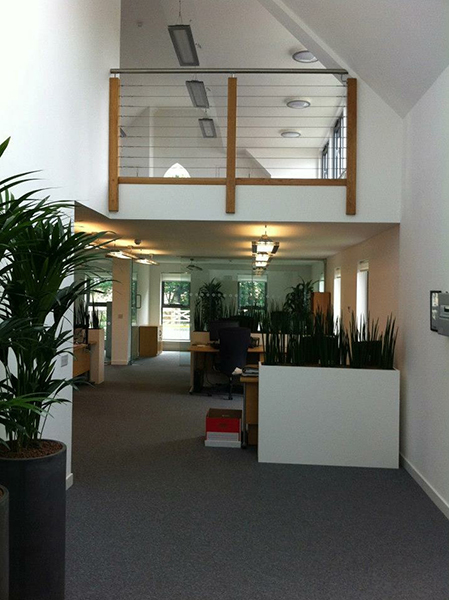
The structure, originally a grain store became an office structure for Benholm Plant Displays. The greenhouse sat adjacent to the office which was the home to numerous tropical plants and featured a distinctive heating system. We installed a Biomass heating and boiler system, complemented by a backup boiler, to ensure precise temperature control for the preservation of the rare plants.
Our team also implemented underfloor heating throughout the entire building, contributing to the overall success of this impressive construction endeavor.
Mackintosh at The Willow Specialist Masonry Service
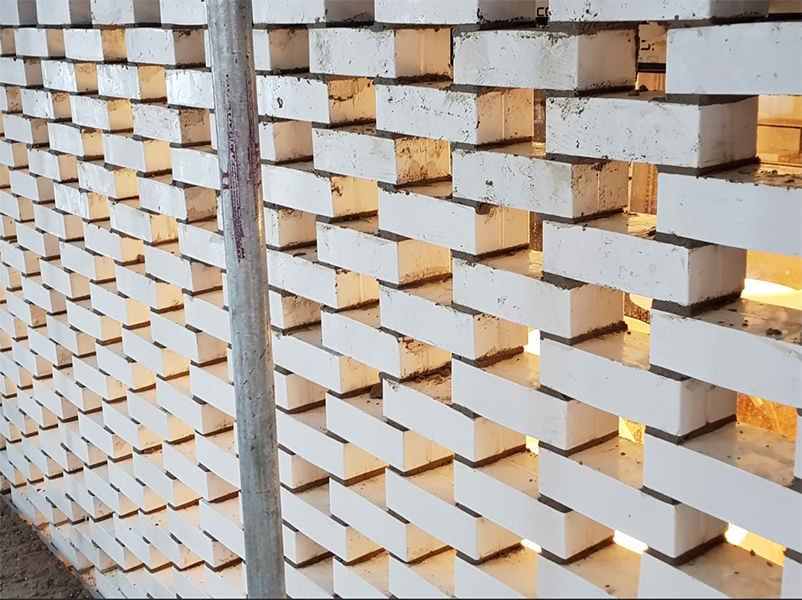
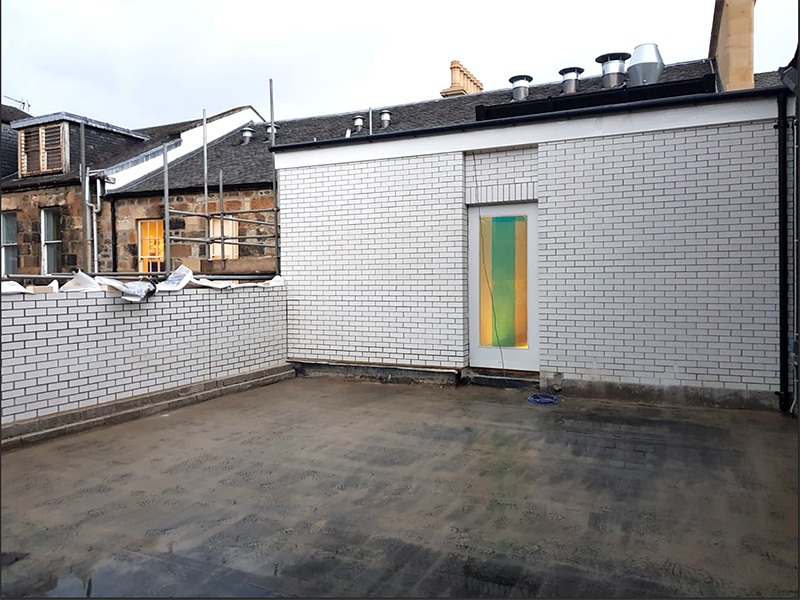
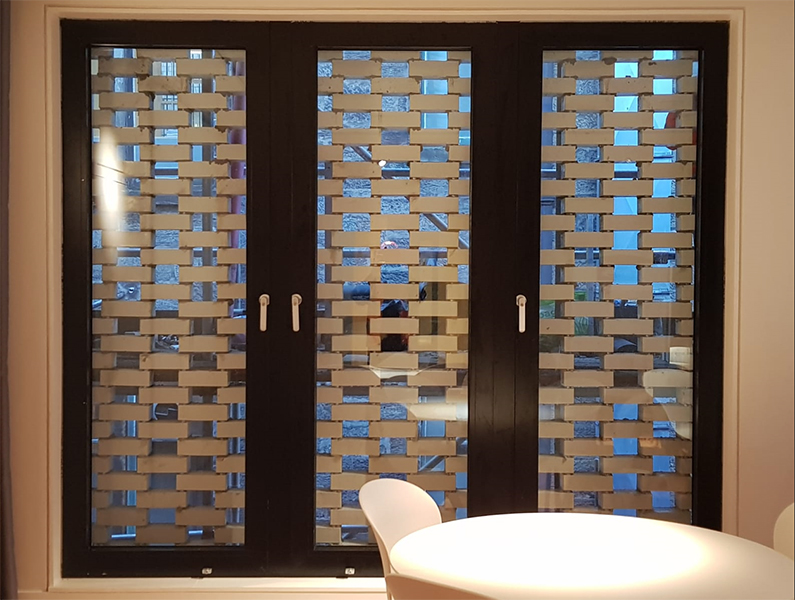
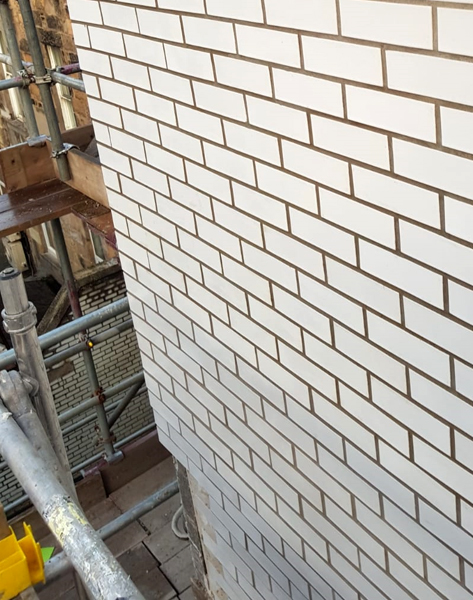
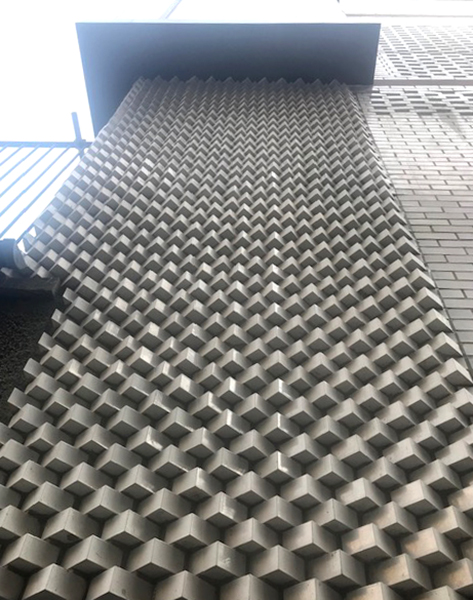
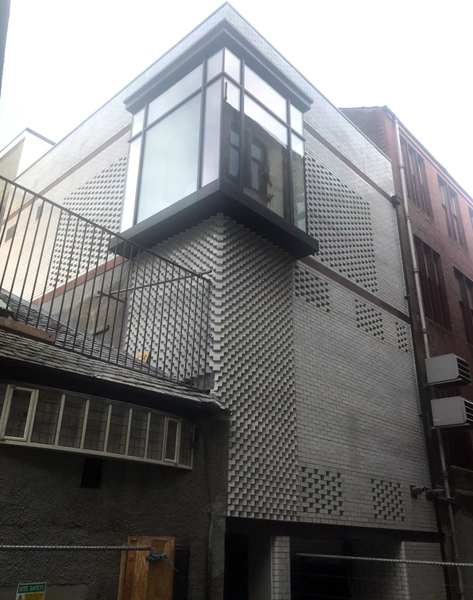
Critical construction activities were undertaken at the Willow, situated at the rear of the Rennie Mackintosh building. Our company served as the primary subcontractor, overseeing a comprehensive masonry package. Specialised brickwork and engineering solutions were implemented, including the incorporation of dog toothing brickwork as suggested by the architects. Hit and miss details were skillfully installed through the patio door set, in conjunction with mechanical ventilation.
The design phase proved to be an exceptional opportunity for our tradesmen, although the project posed several challenges. Our team successfully provided innovative solutions that effectively balanced safety requirements with the preservation of the distinctive appearance of this unique building.
Our accomplished team successfully finalised the construction of this remarkable office complex. The scope of the project included applying masonry walling throughout the entire property.
The entire project spanned over a period of 8 weeks, during which our services were engaged as subcontractors.